

MODERN 4-BEDROOM FAMILY HOME TO RENT IN SILVER LAKES GOLF ESTATE
Overview
- House
- 4
- 3 (Full Bathrooms)
- 3
Description
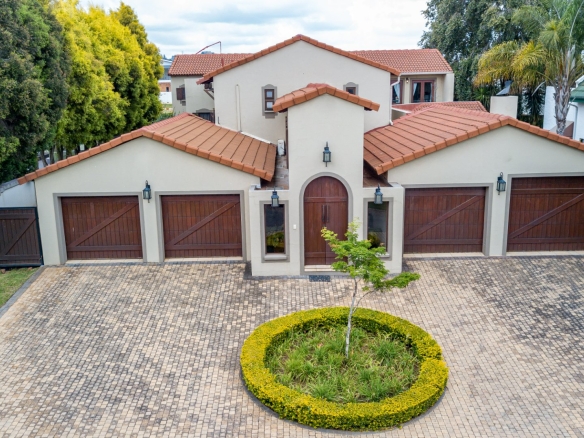
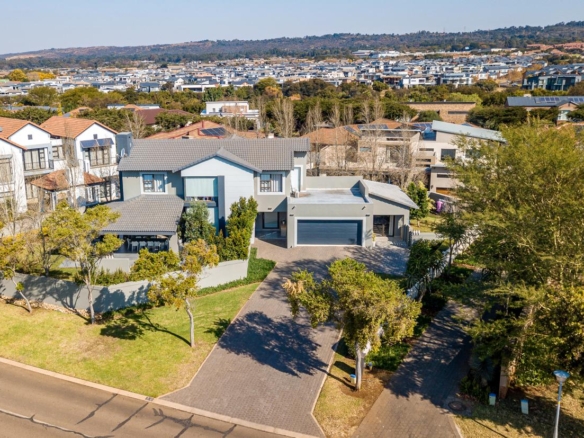
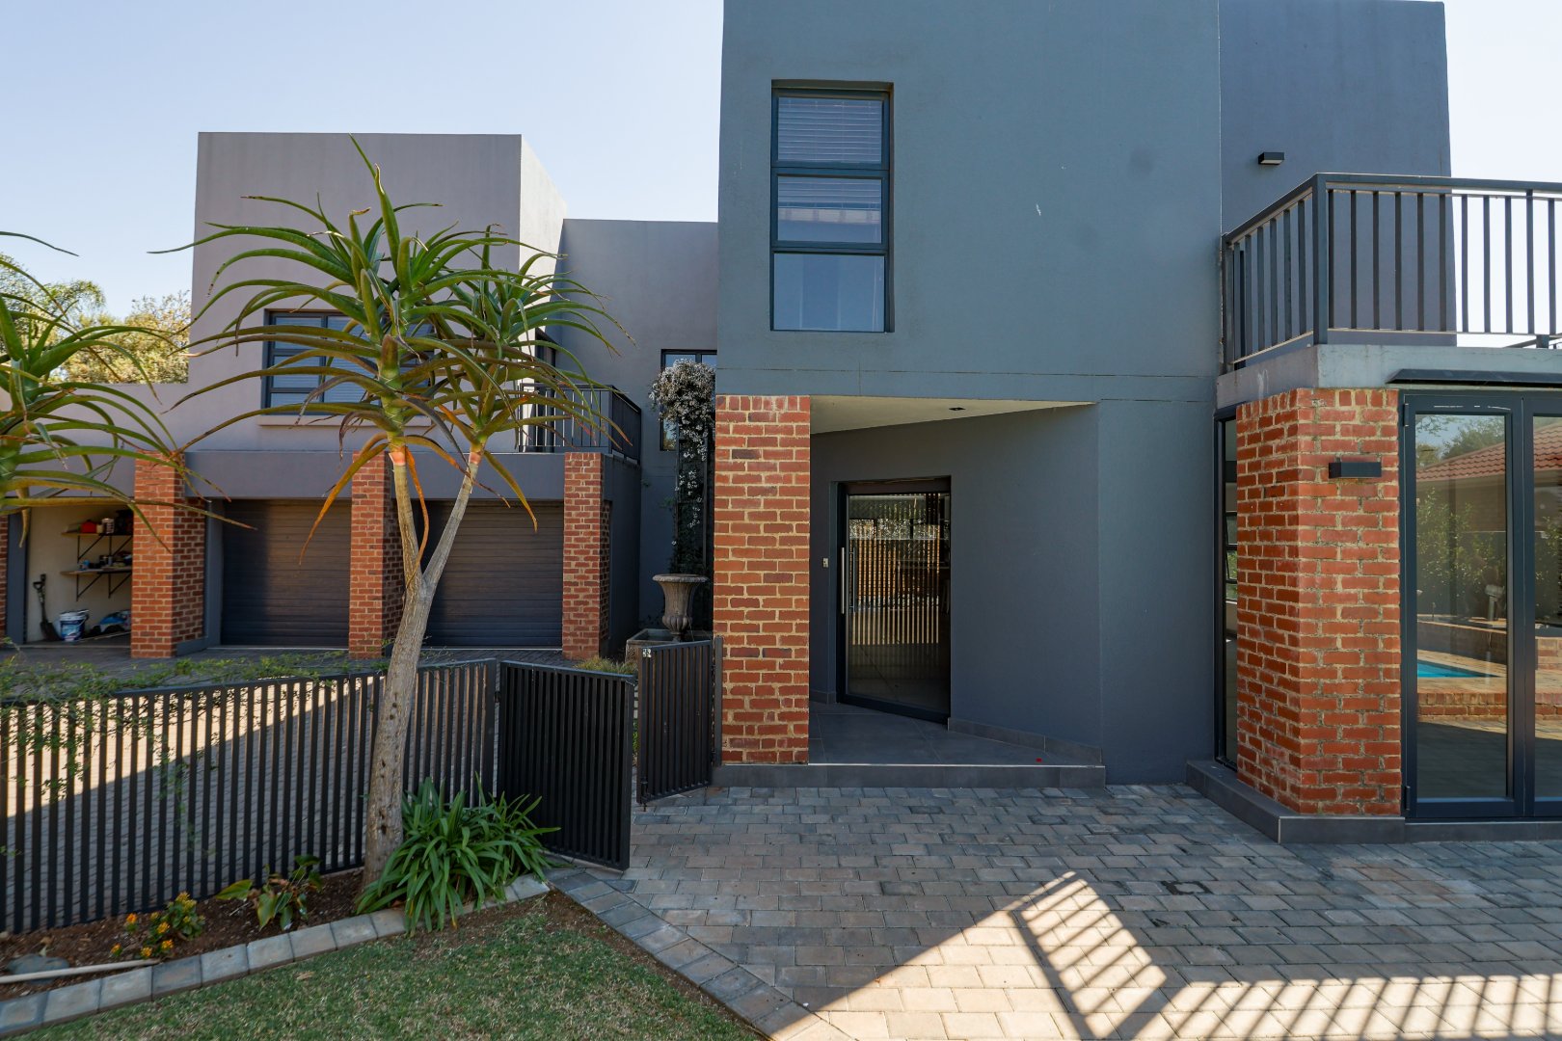
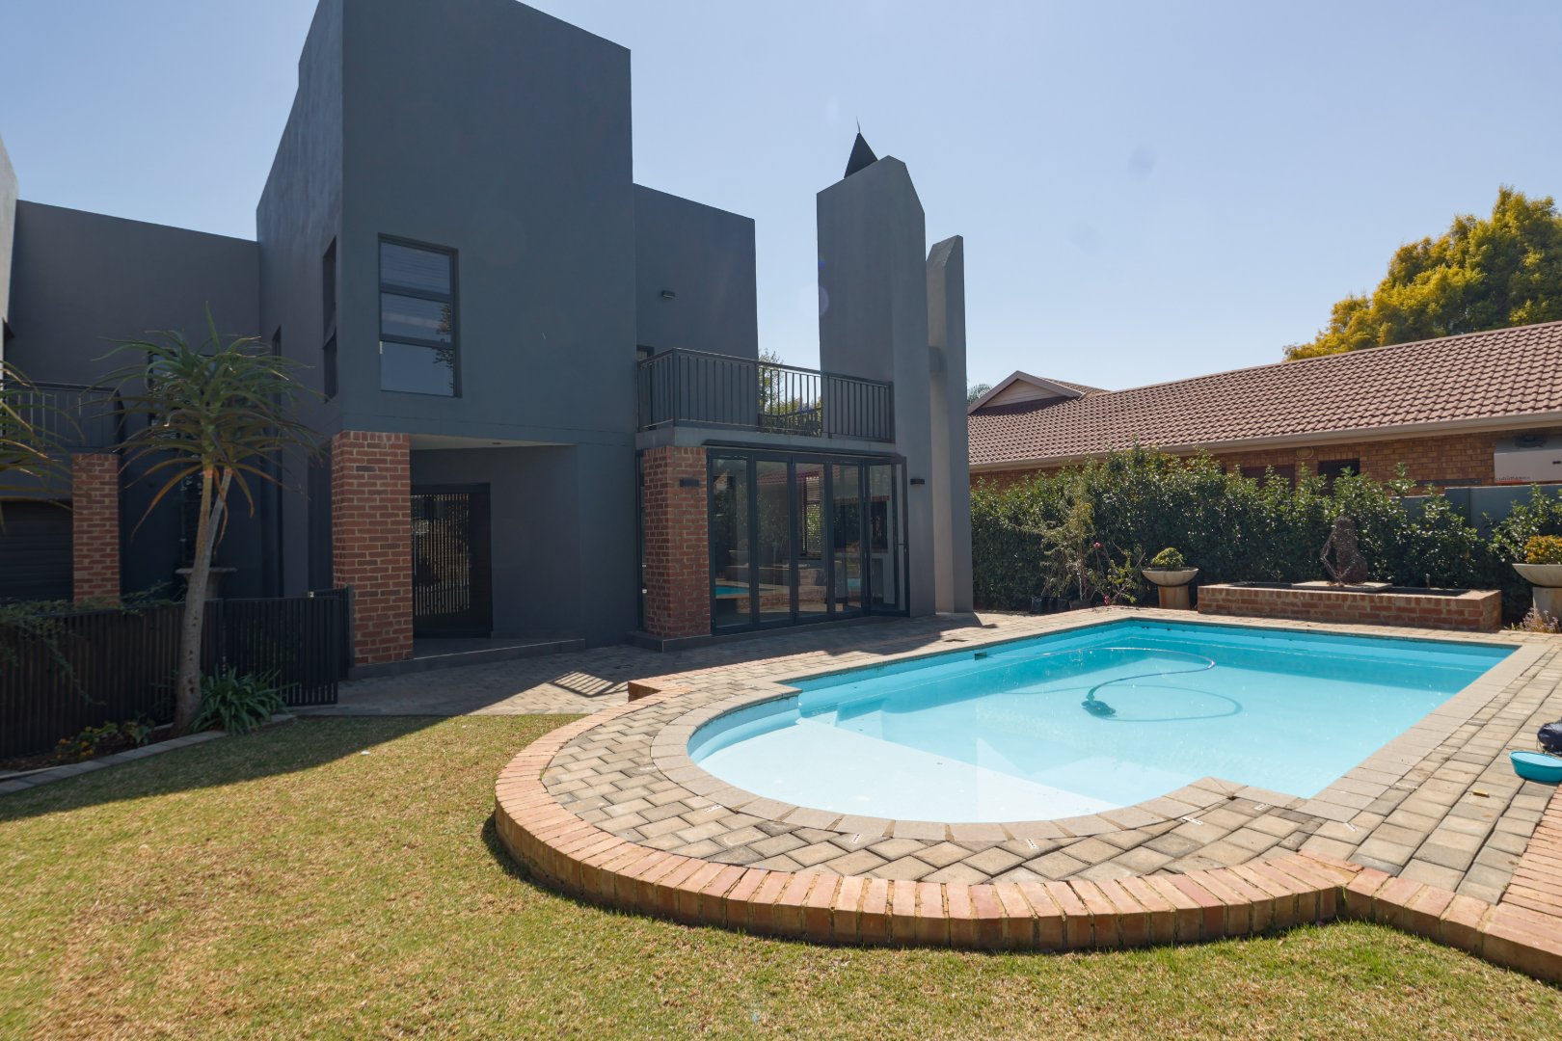
Experience contemporary estate living in this beautifully designed four-bedroom family home, perfectly positioned within the prestigious Silver Lakes Golf Estate.
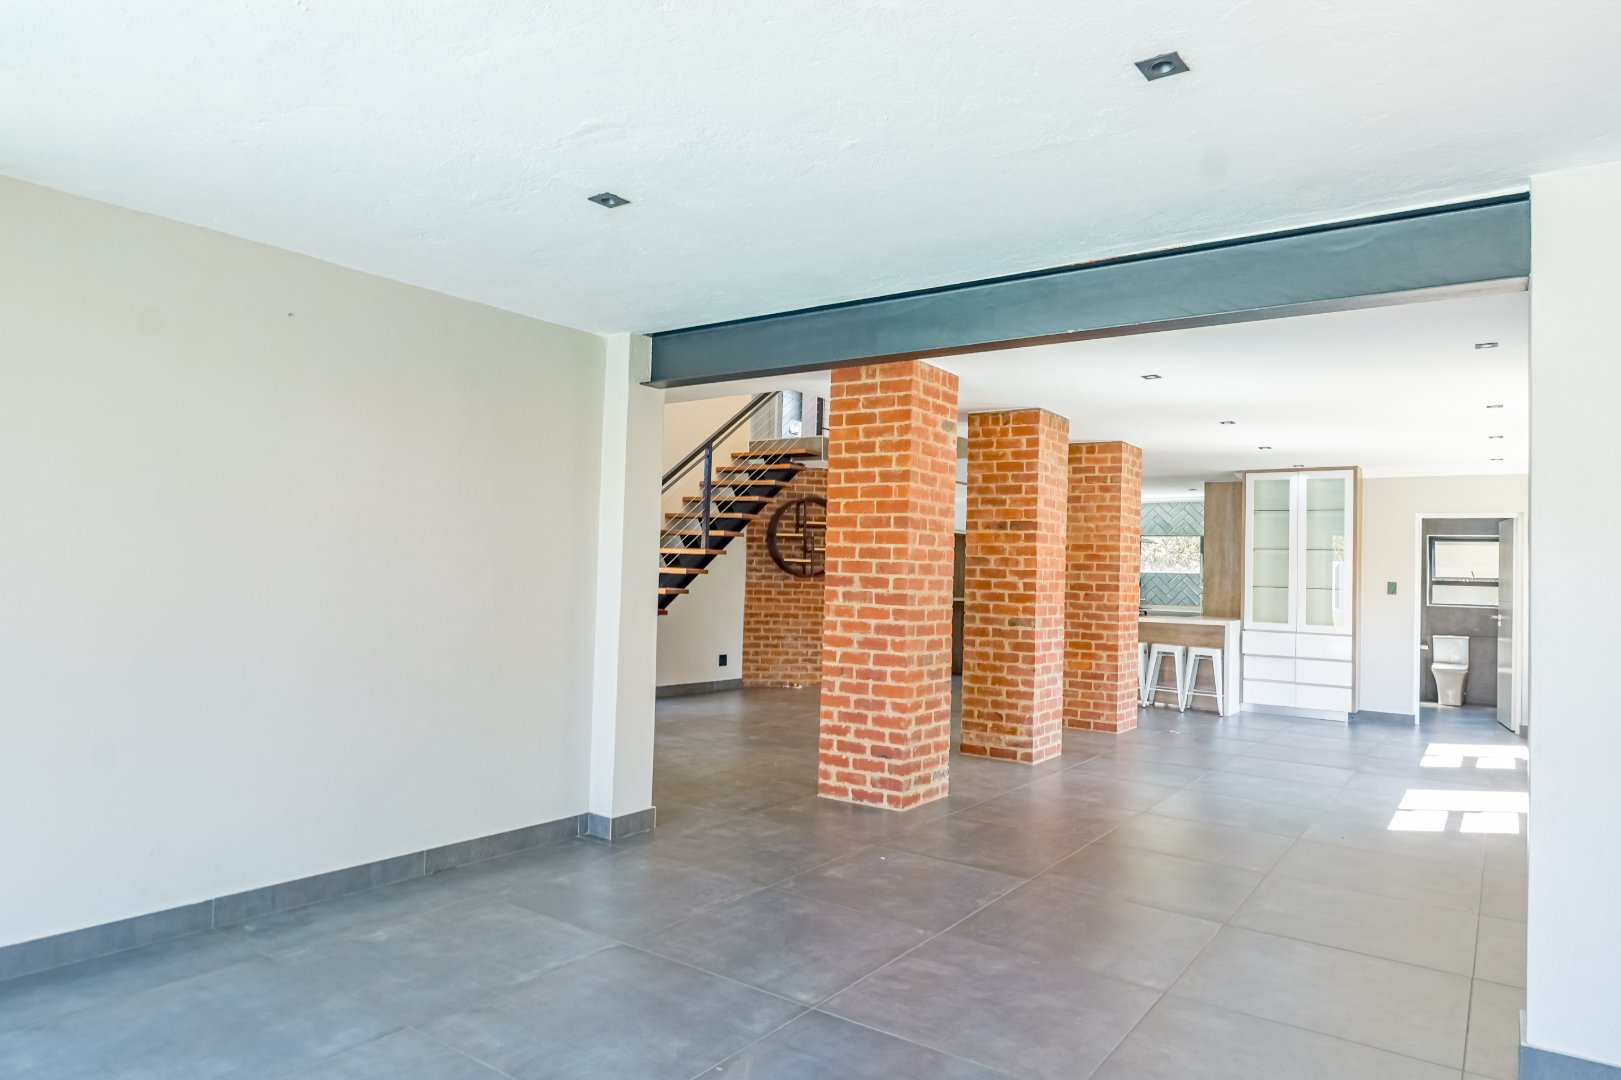
The home combines modern industrial architecture with spacious, practical living areas and excellent entertainment features.
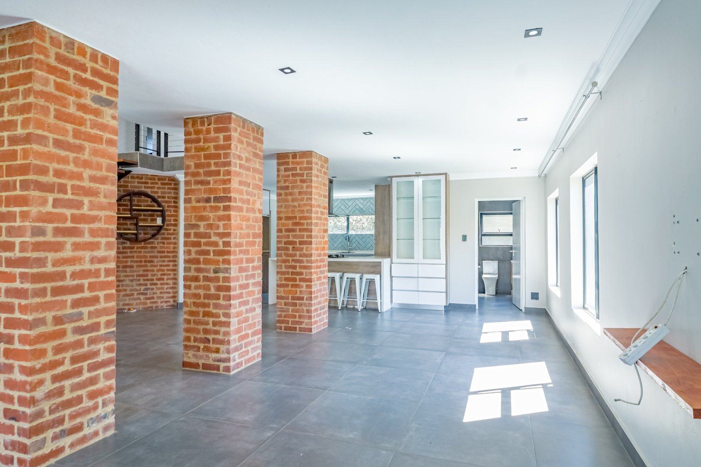
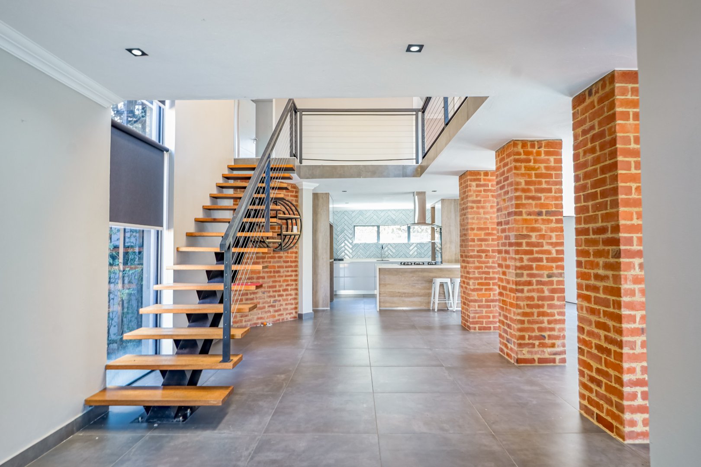
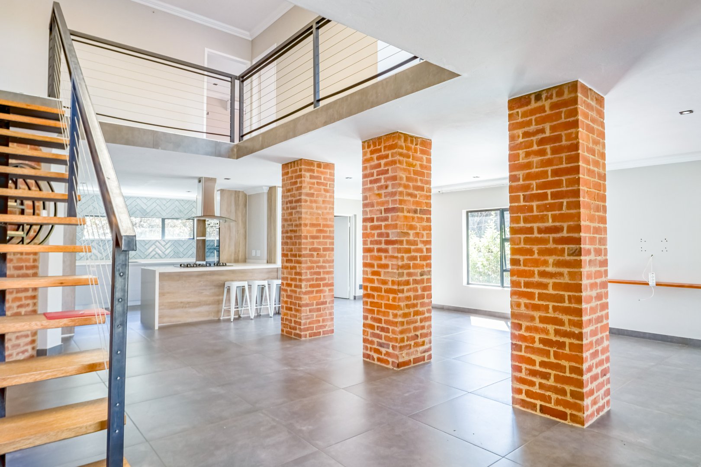
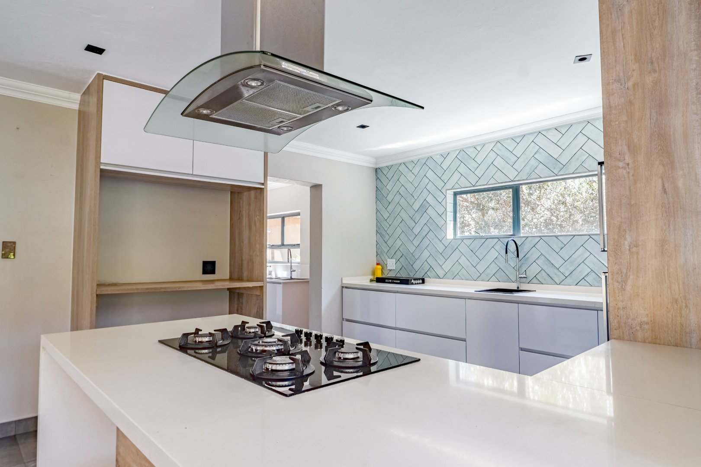
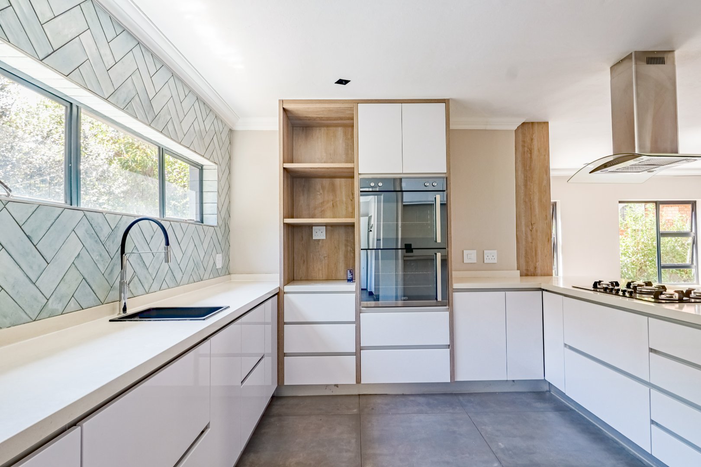
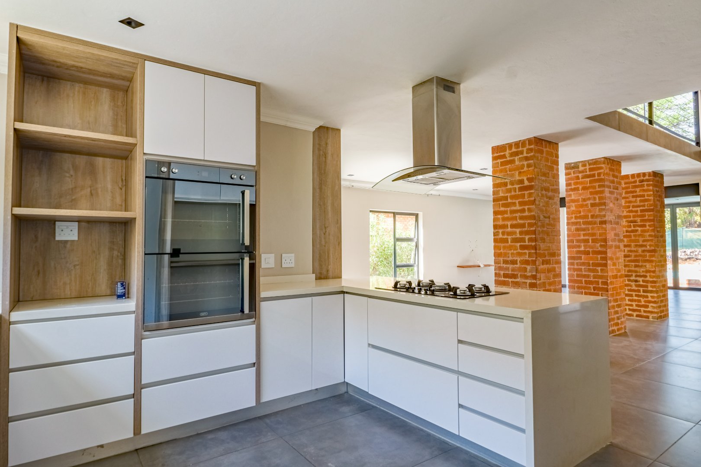
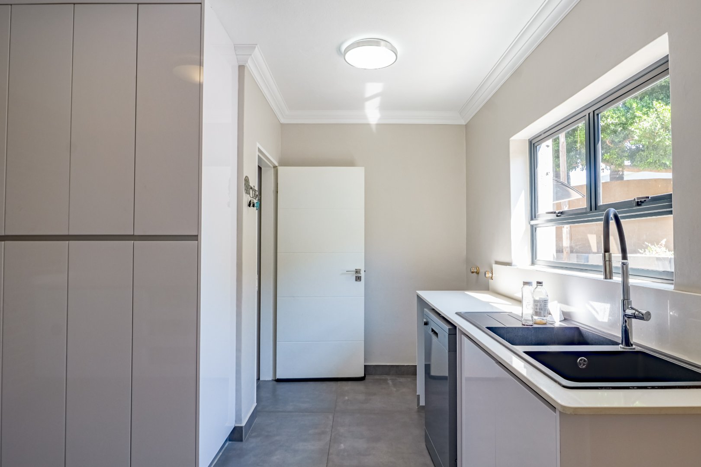
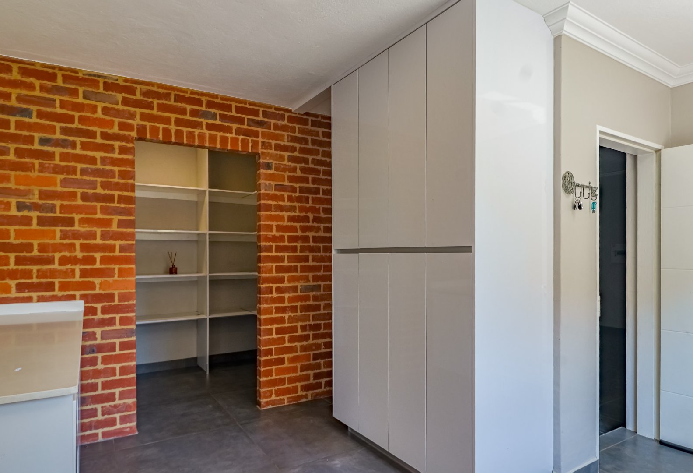
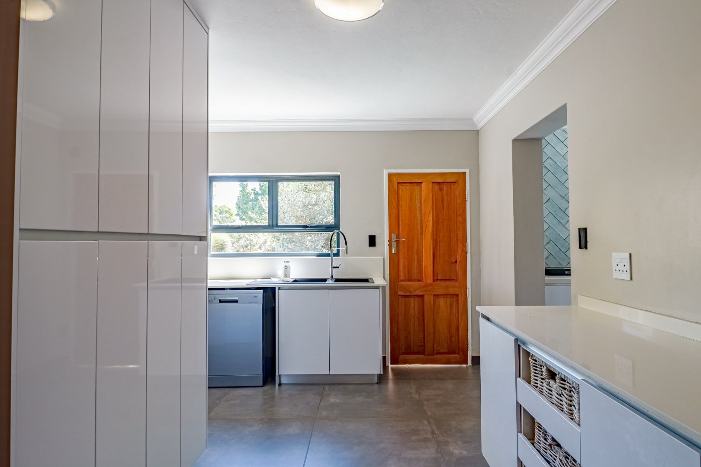
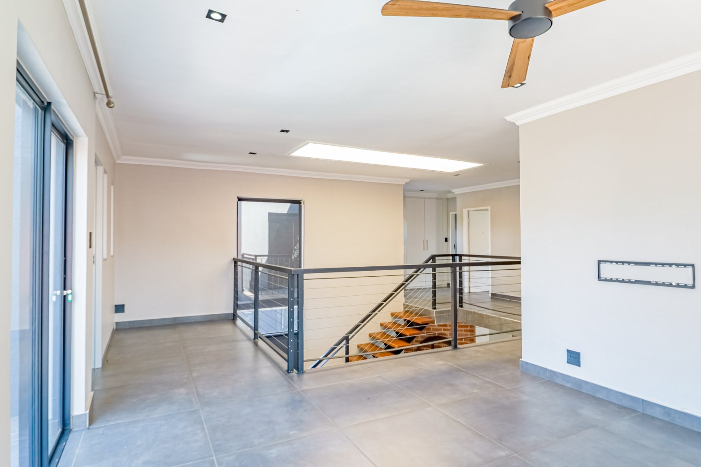
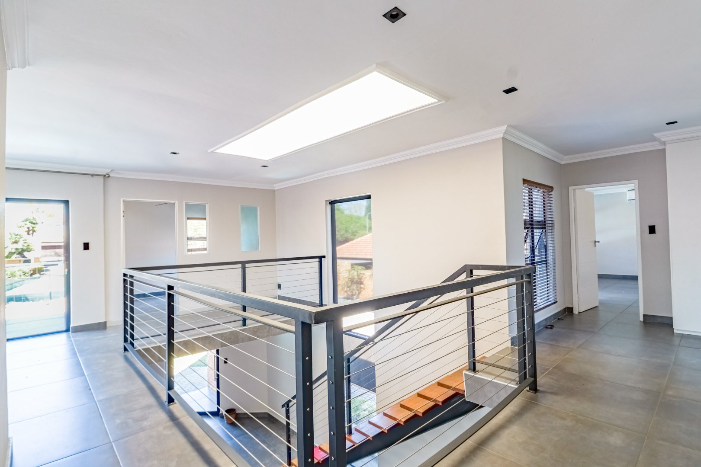
A striking double-volume entrance sets the tone, complemented by a feature steel staircase with warm oak treads. The modern open-plan kitchen offers sleek white cabinetry, a separate scullery and a generous walk-in pantry, flowing seamlessly into the spacious living and dining areas.
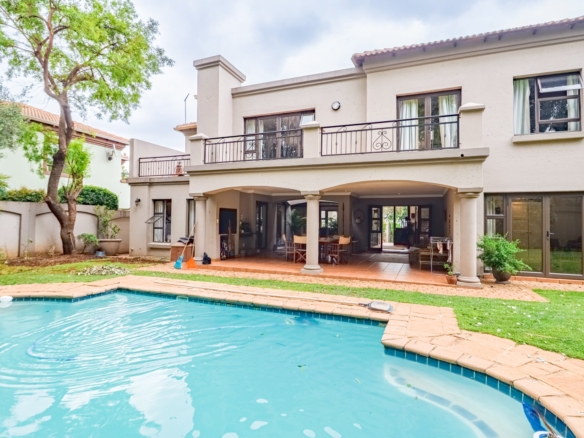
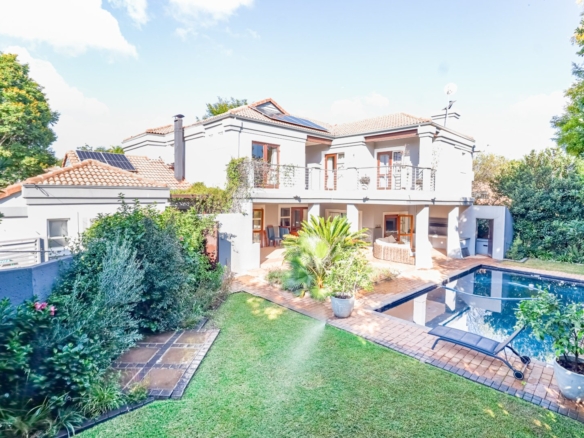
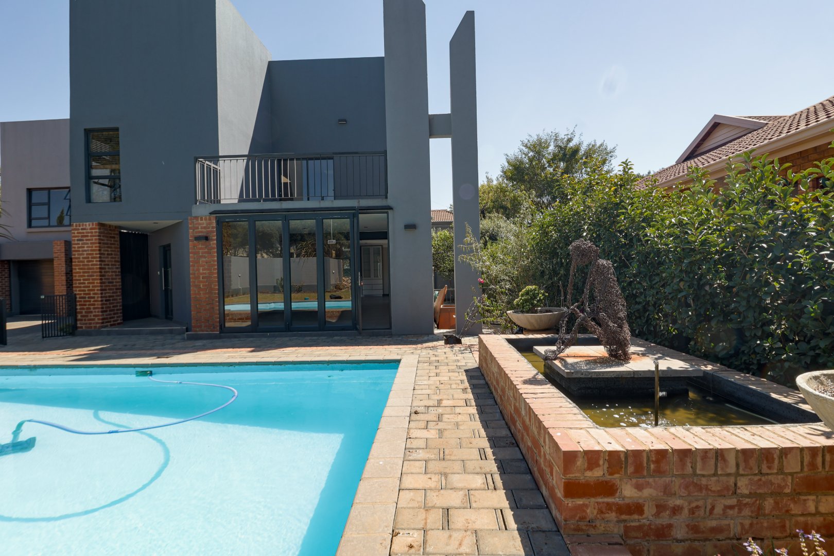
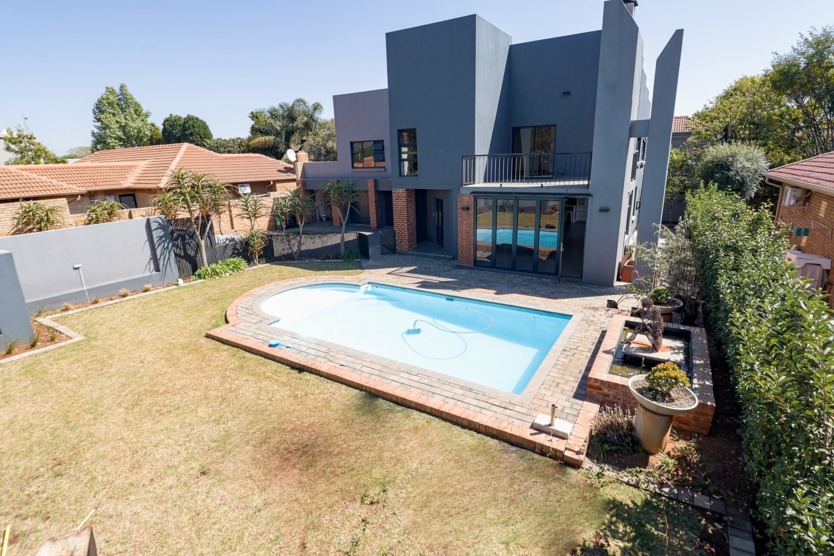
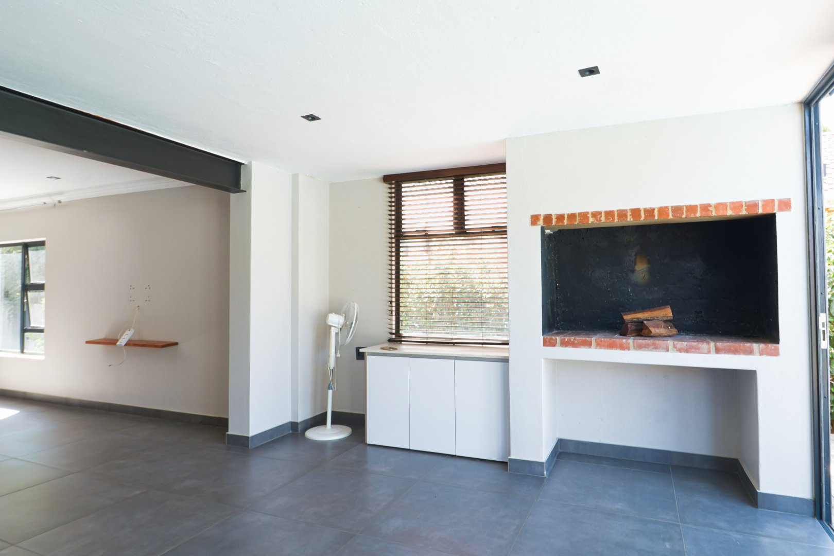
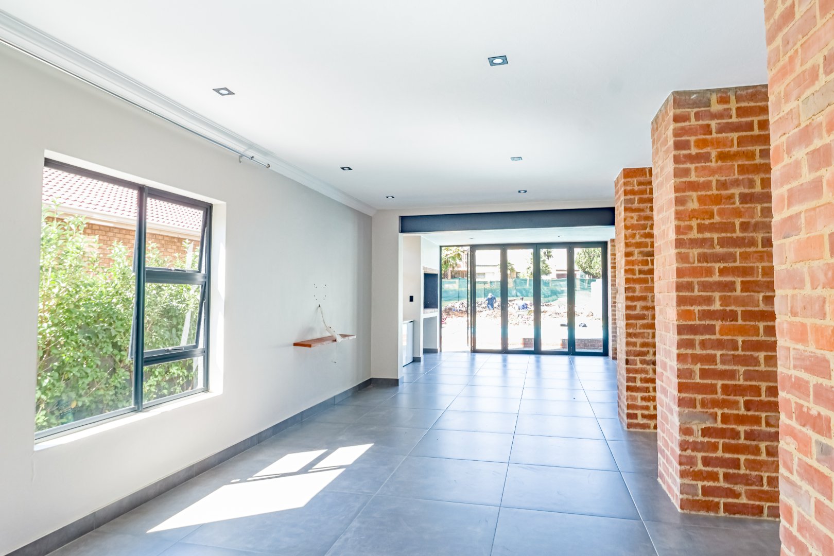
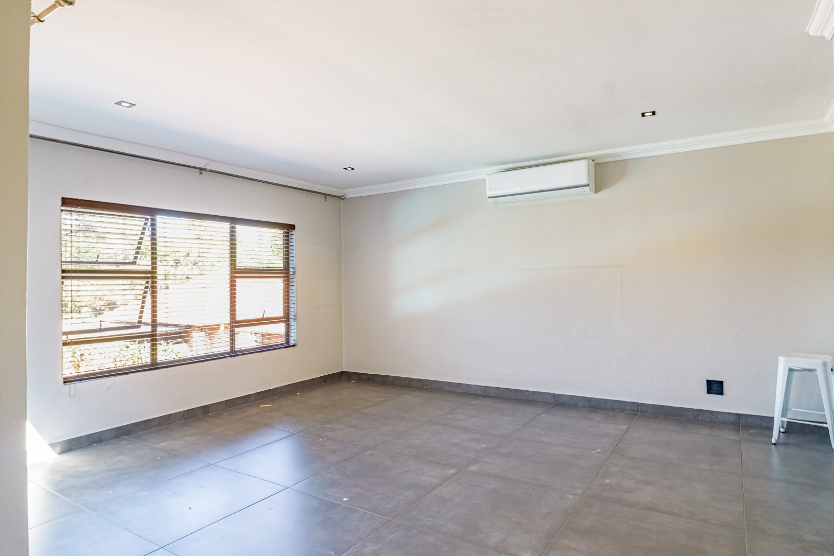
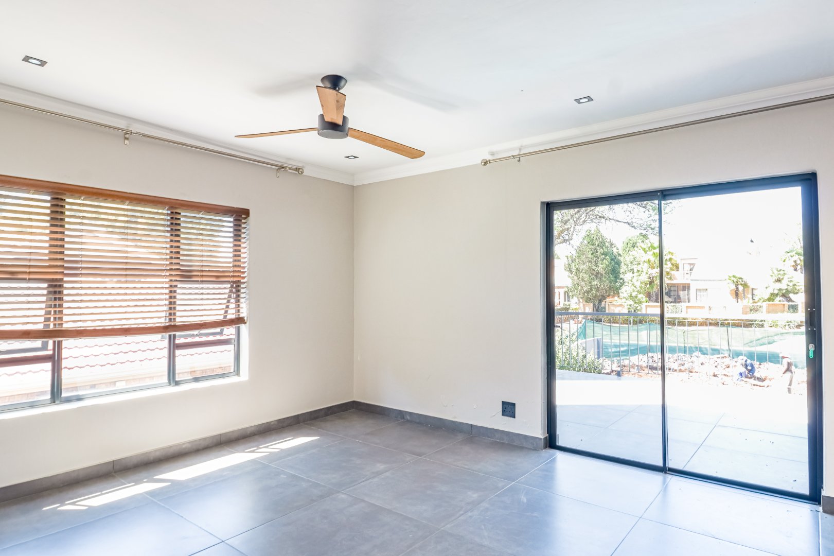
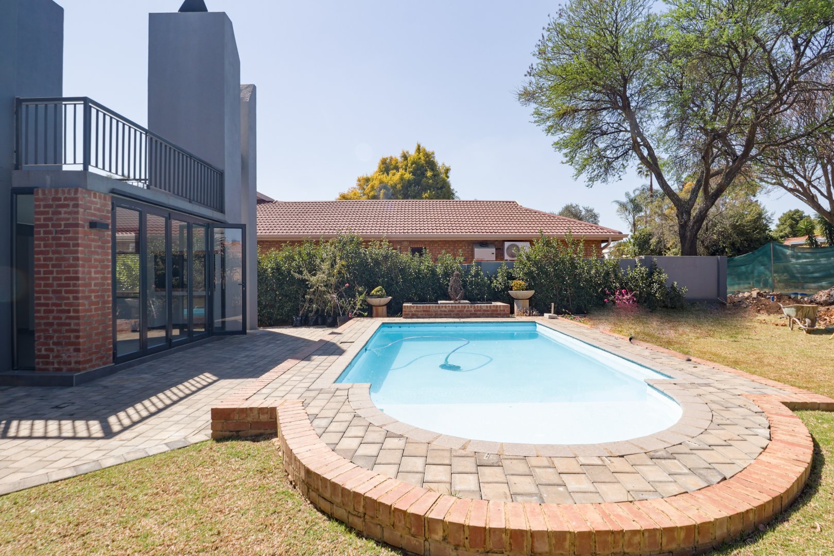
The enclosed entertainment area features a built-in braai and stacker doors opening onto the swimming pool and private garden – ideal for relaxed family living and year-round entertaining. A full bathroom downstairs provides additional convenience.
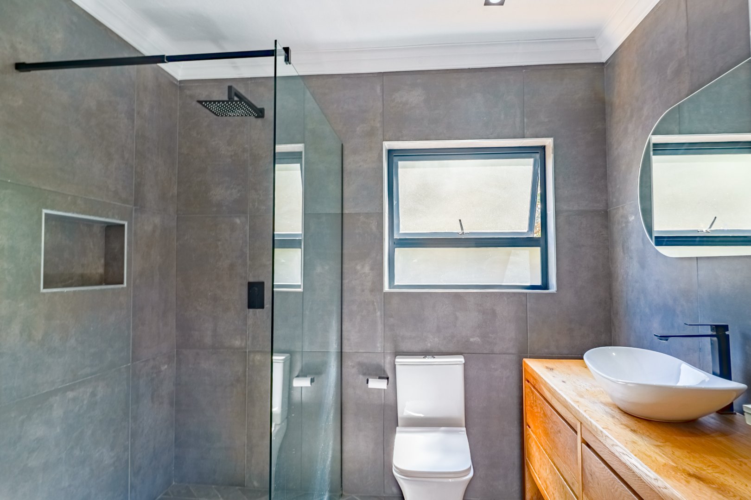
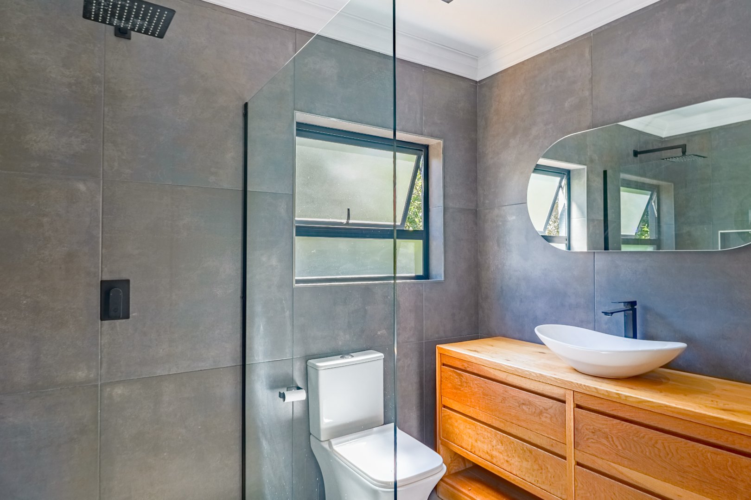
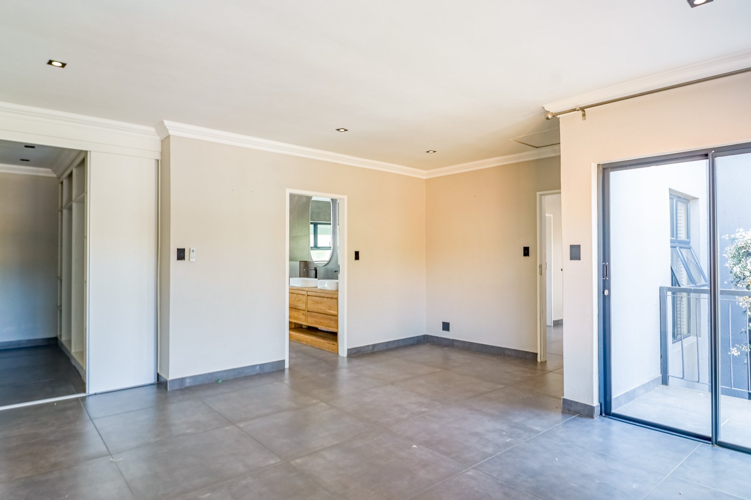
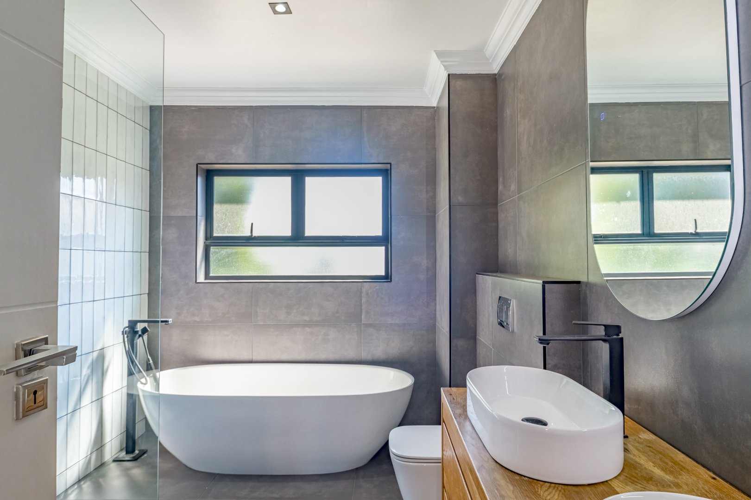
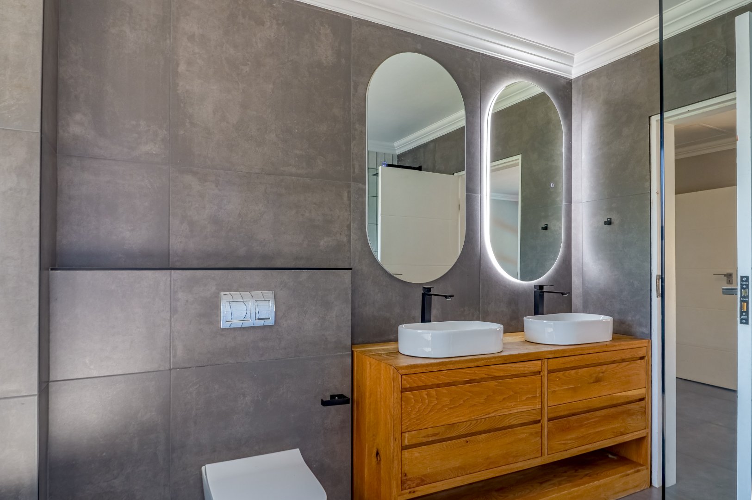
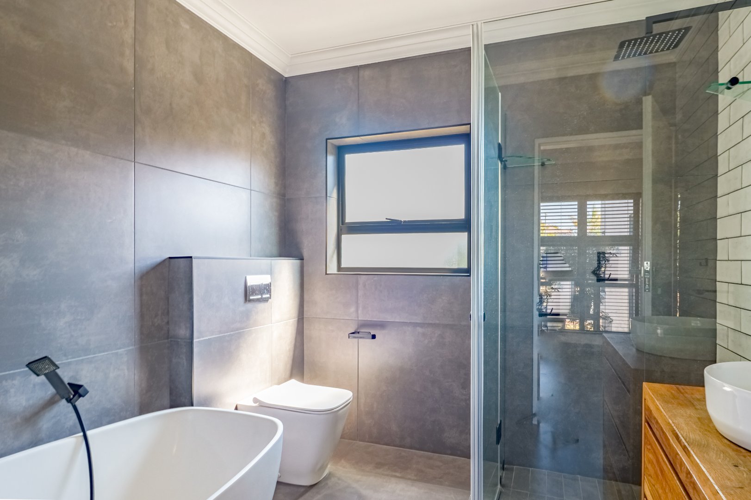
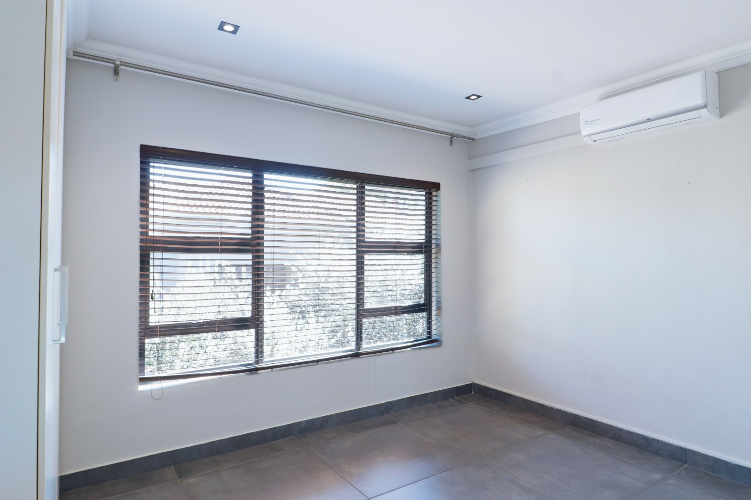
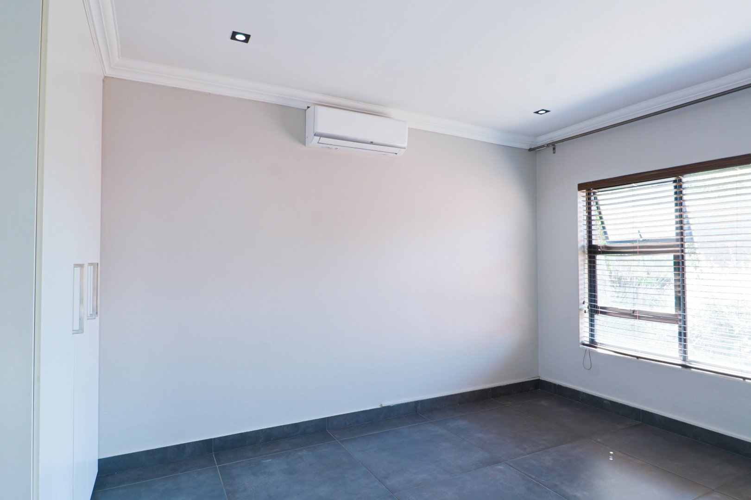
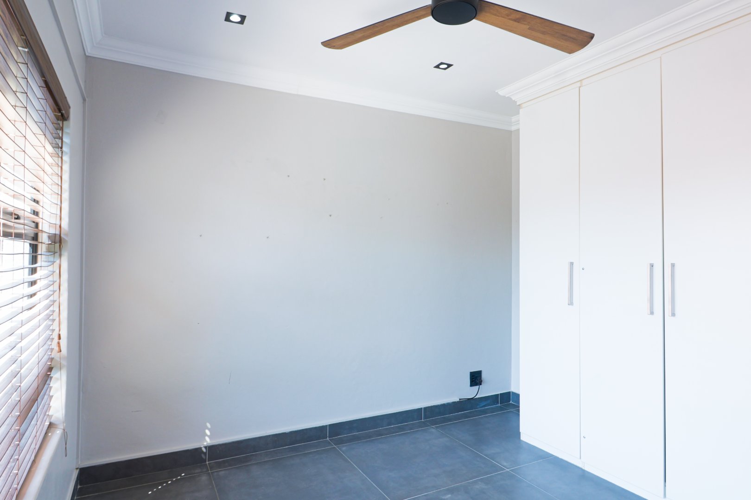
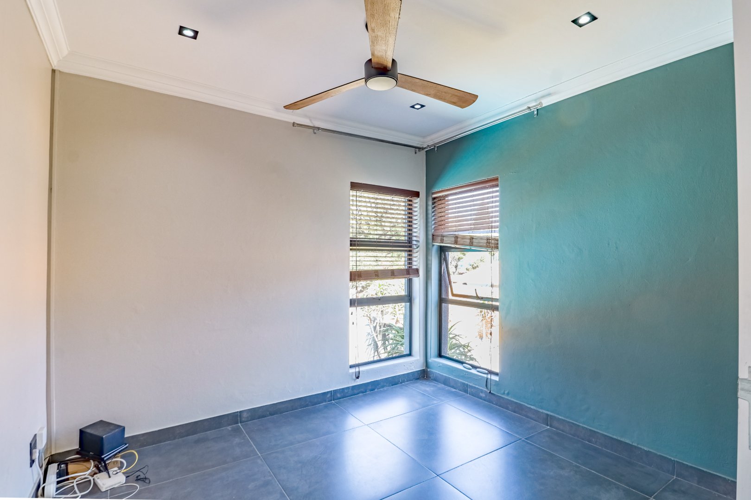
Upstairs offers four well-sized bedrooms. The main bedroom features a walk-in dressing room and beautifully renovated en-suite bathroom. The remaining three bedrooms share a modern full bathroom.
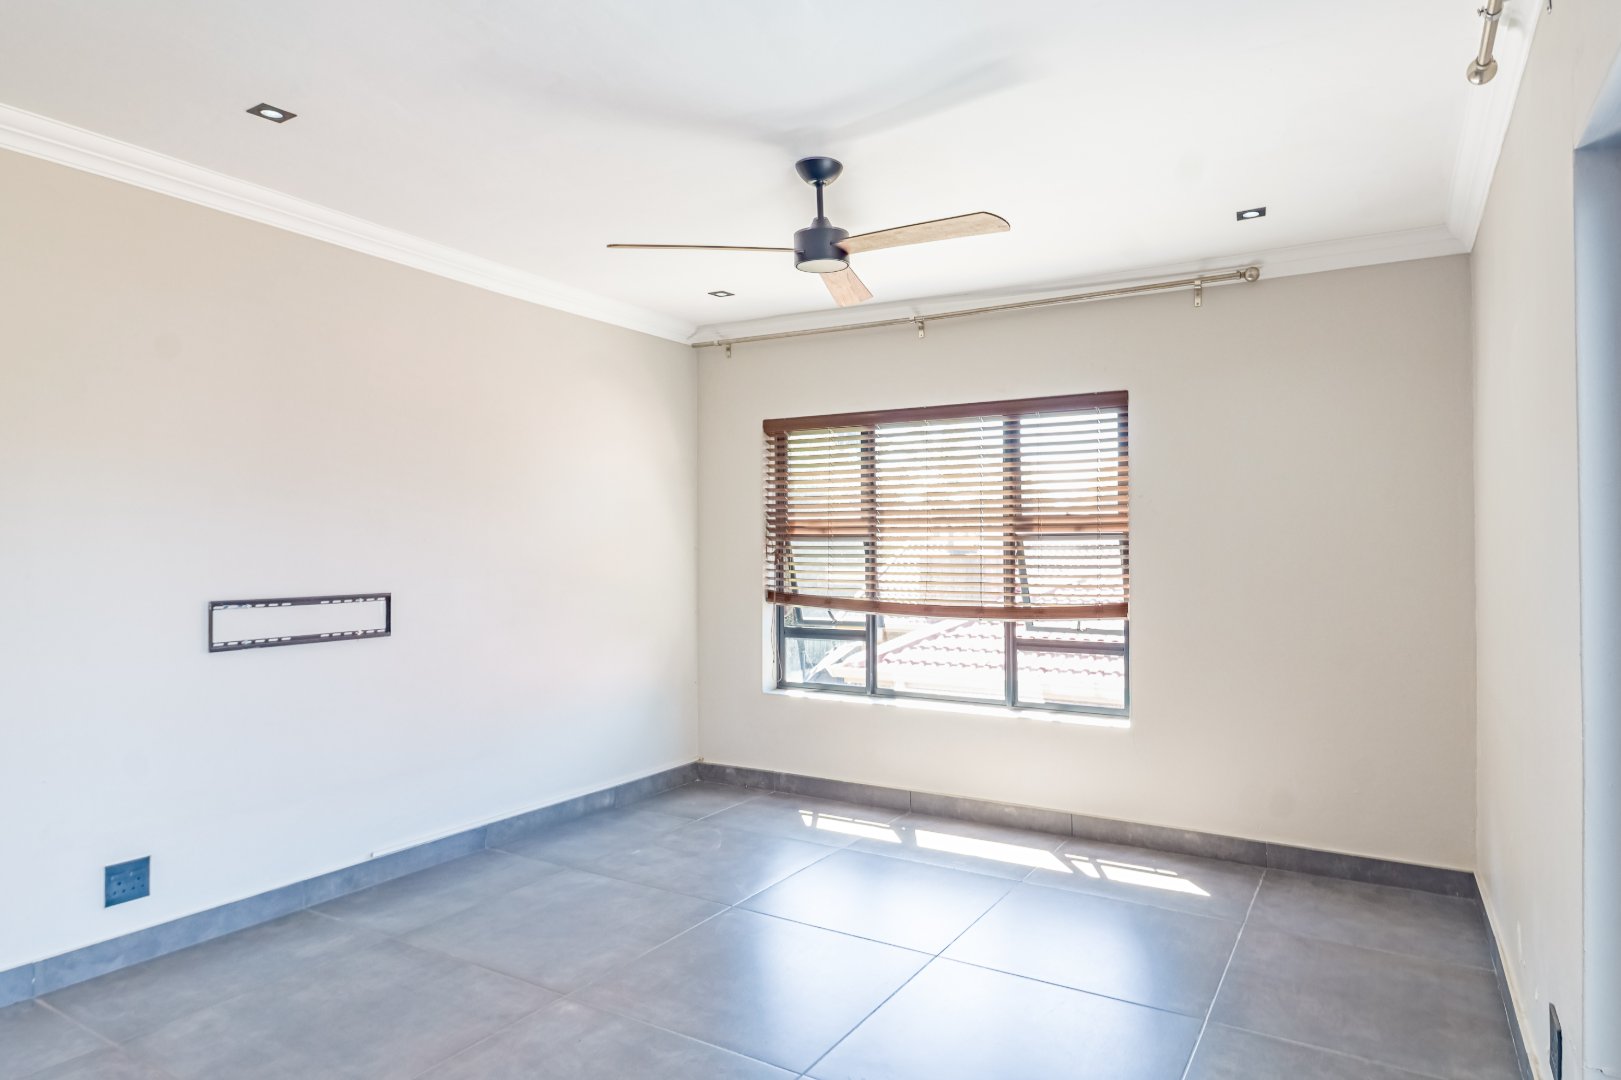
A spacious pajama lounge opens onto a balcony overlooking the garden, while a separate study provides the perfect space for working from home.
Additional features include:
• 4 spacious bedrooms
• 3 full bathrooms
• Separate study
• Pajama lounge with balcony
• Modern open-plan kitchen
• Separate scullery and walk-in pantry
• Enclosed entertainment area with built-in braai
• Stacker doors leading to the garden and swimming pool
• Private garden
• 8kW Deye inverter system
• 10 solar panels
• 2,400-litre water backup system
• Domestic accommodation
• 3 garages
• Drive-through third garage – ideal for a trailer, golf cart or additional vehicle
A stylish and exceptionally practical family home offering generous living spaces, excellent backup systems and all the benefits of secure estate living.
Available from 1 October.
Contact us to arrange a private viewing.
Details
Updated on September 7, 2026 at 12:32 pm- Property ID: 18482
- Price: R48,000
- Bedrooms: 4
- Bathrooms: 3 (Full Bathrooms)
- Garages: 3
- Property Type: House
- Property Status: To Rent
- Pool: Yes
- Furnished: Unfurnished
- Study: 1
- Living Areas: 3
- Staff Accommodation: 1
- Property Features: 8kW Deye inverter system, 10 solar panels, 2,400-litre water, enclosed braai areabackup system
- Pets Allowed: Yes
- Garden: Yes
- Occupation Date: 1 October 2026
Address
Open on Google Maps- Address Silver Lakes Golf Estate, South Africa
- City Pretoria
- Zip/Postal Code 0054